
Delivering an alfresco kitchen concept to completion depends on design complexity, material lead times, and required trade rough-ins. In coastal Western Australia locations such as Halls Head, the build demands more than cosmetic styling. It requires rigorous site viability assessments, compliance with Australian gas safety standards for semi-enclosed spaces, marine-grade material specification, and sequenced coordination between licensed trades. This project breakdown details how an initial design brief transitions into a functional, enduring outdoor kitchen.
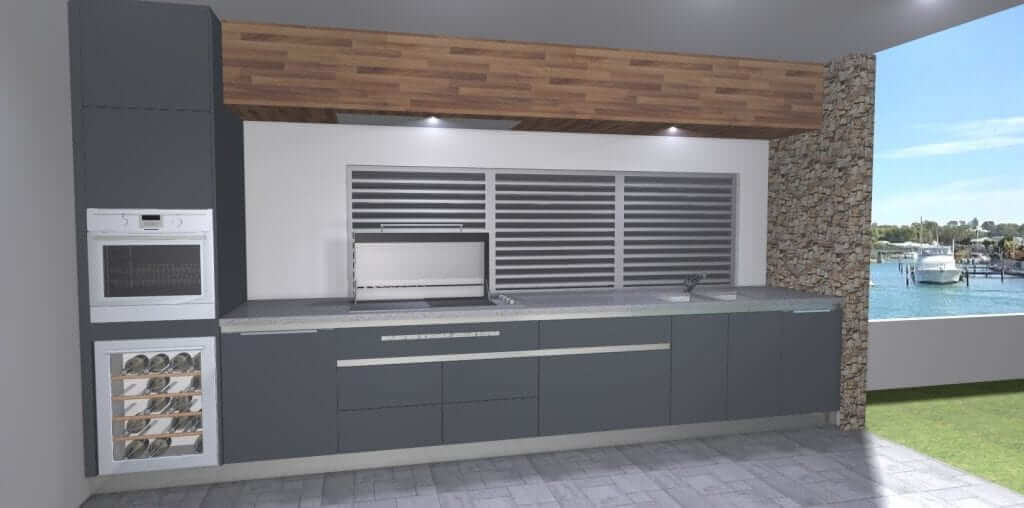
Pre-Design Site Viability and Structural Checks
Before committing to cabinetry layouts, a thorough technical inspection of the existing outdoor area is essential. Establishing the baseline capacity of your patio prevents costly structural modifications mid-build.
- Slab drainage and falls: Concrete slabs and paved alfresco areas are purposefully laid with a drainage gradient, usually between 1:60 and 1:100, to direct rainwater away from the home. Cabinetry cannot simply sit flat on an angled surface. The project surveyor must measure the fall across the entire footprint to determine whether adjustable marine-grade plinth legs, custom-scribed sub-frames, or localised floor levelling compounds will be needed to ensure plumb carcasses and level benchtops.
- Electrical switchboard capacity: Modern outdoor culinary hubs require dedicated circuits. High-output outdoor rangehoods, under-bench beverage centres, dedicated barbecue rotisseries, and integrated strip lighting quickly consume capacity. An electrical audit confirms whether existing sub-boards can support the additional amp draw or if direct runs back to the main switchboard are necessary.
- Gas line sizing and delivery pressures: Upgrading from a portable bottle to a continuous-run natural gas or reticulated LPG built-in barbecue demands adequate Megajoule (MJ/h) delivery. Long pipe runs from the gas metre to an outdoor patio can experience pressure drops if the copper line diameter is undersized, starving the appliance under full load.
- Ceiling clearances and duct exit routes: Installing overhead extraction requires checking roof cavity access, truss positioning, and the exterior roof cover. The rangehood flue must exhaust outdoors via rigid ducting without structural interference from timber rafters, steel beams, or downpipes.
Spatial Planning and Workflow Zoning
Designing an alfresco kitchen starts with hand sketches that develop into precise 3D CAD renders. The objective is to achieve ergonomic indoor workflow within the practical boundaries of an outdoor footprint. For genuine functional ease, the design relies on four primary spatial zones:
- The cooking zone: The barbecue serves as the central workstation. It requires generous landing space on either side, ideally at least 400 mm of heat-resistant benchtop, providing safe resting zones for raw prep trays on one side and hot serving dishes on the other.
- The refrigeration zone: Locating the bar fridge toward the outer edge of the cabinetry run allows guests to retrieve chilled beverages without entering the primary cooking zone or crowding the chef.
- The prep and wet zone: Placing the sink and food preparation area between the refrigeration and cooking zones creates an intuitive line of movement, minimising wasted steps during prep and wash-up.
- Traffic clearances: Walkways between the cabinetry run and outdoor dining tables or lounge furniture must maintain a minimum width of 900 mm, with 1100 mm to 1200 mm preferred to permit seamless cabinet door opening and unhindered traffic flow.
Material Specification for Coastal Alfresco Durability
Standard interior materials fail rapidly outdoors. Airborne salt spray, solar UV radiation, and seasonal humidity cycle through extreme ranges, causing wood-based composites to swell and low-grade metals to pit. Durability requires exterior-engineered components.
Cabinetry Substrates: Compact Laminate vs. Polymer Boards
Internal carcasses must be constructed using impervious materials rather than standard moisture-resistant (MR) MDF or particleboard. High-pressure compact laminate (typically 13 mm thick) consists of thermosetting resins reinforced with cellulose fibres under intense heat and pressure. It is completely waterproof, self-supporting, and highly resistant to impact. Alternatively, expanded polymer composite boards or marine-grade aluminium framing systems provide zero-swelling alternatives that are immune to rot, termite damage, and moisture absorption. For long-term peace of mind, custom outdoor cabinetry should always employ 316-grade stainless steel hardware, hinges, and drawer runners to prevent seizing in coastal environments.
Benchtops: Sintered Stone and Exterior Granite
Selecting durable alfresco benchtops requires materials that resist ultraviolet radiation, scratching, and intense thermal shock. Sintered stone surfaces are manufactured through mineral compaction under extreme pressure and heat, creating a non-porous slab that will not yellow, warp, or scorch when positioned directly adjacent to open grills. Dense, unpolished or flamed natural granites also perform exceptionally well. In contrast, standard indoor engineered quartz contains polymer resins that break down under UV sunlight, leading to discoloration and hairline stress fractures over time.
Gas Safety, Ventilation, and Appliance Integration
Selecting and fitting out outdoor appliances involves strict compliance checks, particularly when working within covered or partially enclosed patio structures.
Gas Compliance in Semi-Enclosed Spaces
Under Australian gas installation standards (AS/NZS 5601), an outdoor area is considered enclosed if it does not meet strict natural cross-ventilation thresholds. If a patio features solid boundary walls, drop-down cafe blinds, or fixed screening that restrict open airflow, a standard outdoor barbecue cannot legally or safely operate without adequate permanent ventilation openings. Carcass interiors housing gas connections must also incorporate low-level and high-level cut-outs to prevent gas pooling if an unignited burner is left open.
Overhead Mechanical Extraction
In sheltered alfresco areas, high-capacity mechanical extraction is essential to prevent grease films, soot, and smoke from staining ceiling linings. Outdoor rangehoods demand robust airflow rates, generally between 2,000 and 3,000 cubic metres per hour, paired with commercial-style stainless steel baffle filters. The exhaust duct must run via rigid, fire-safe metal piping directly through the roof cover, terminated with an external roof cowl or wall vent fitted with backdraft dampers to stop wind and pests entering the duct.
Front-Venting Refrigeration
Domestic indoor refrigerators pull air from the back or sides, which leads to overheating and compressor failure when sealed inside tight cabinetry cavities. Outdoor-rated beverage units use front-breathing refrigeration. Air is drawn in through one side of the lower kickplate grille and expelled out the other. Cabinetry must feature laser-cut kickboard vents and rear ventilation gaps to protect the motor during high-temperature summer days.
Typical Project Timeline and Stage Breakdown
Delivering a custom alfresco kitchen proceeds through five structured stages to ensure seamless trade integration:
- Design and engineering (Weeks 1 to 2): Site measurements are converted into working CAD drawings. Appliance specifications, electrical layouts, and gas loads are finalised, and structural viability checks are confirmed.
- Service rough-ins (Weeks 3 to 4): Licensed trades attend the site before cabinetry fabrication begins. Electricians pull cable for high-amp rangehoods, fridge points, and lighting. Plumbers run water lines, PVC drainage, and appropriately sized gas piping to the exact design coordinates.
- Cabinetry fabrication and carcass install (Weeks 5 to 7): Cabinetry is manufactured using CNC precision cutting. On site, the carcasses are mechanically anchored, laser-levelled to counter slab falls, and sealed against weather exposure.
- Benchtop templating and fabrication (Weeks 8 to 9): Once the cabinetry carcasses are fully secured on site, the stonemason captures physical or laser templates. Sintered stone and granite cannot be altered on site; cut-outs for barbecue drop-ins, sinks, and flush-mount power sockets are cut in the factory before final site delivery and bonding.
- Fit-off, appliance commissioning, and handover (Week 10): The final stage brings all trades back to site. Sinks, taps, barbecues, and rangehoods are installed and connected. Gas pressure lines are tested, electrical safety switches certified, drawer runners fine-tuned, and the completed alfresco area is thoroughly cleaned and handed over to the homeowner.
Ongoing Care and Coastal Salt Management
Outdoor kitchens situated within coastal zones require regular cleaning to prevent salt accumulation, surface staining, and galvanic corrosion.
- Protecting stainless steel against tea-staining: Even marine-grade 316 stainless steel can develop brown surface discoloration, known as tea-staining, when salt deposits trap moisture on unwashed metal. Wipe barbecue hoods, fascia panels, and rangehood surfaces every fortnight with fresh warm water and a neutral detergent, followed by a light application of a specialised stainless steel protectant. Avoid abrasive steel-wool pads, which introduce free iron particles that accelerate rust.
- Maintaining sintered stone and granite: Wipe down sintered stone benchtops after each cooking session using warm water and a microfibre cloth. Grease splashes break down easily with standard pH-neutral degreasers. If unsealed natural granite is installed, reapply a quality penetrating stone sealer every twelve to eighteen months to block oil and acid absorption.
- Cabinetry seals and tracks: Inspect kickplates, door seals, and drawer runners twice a year. Vacuum loose sand and coastal debris out of bottom tracks and apply a dry silicone-based lubricant to hinges and slides to ensure smooth, snag-free movement.
Planning an outdoor kitchen project tailored to your space, lifestyle, and local environment starts with sound advice. Contact the Pyro Designs team to explore design concepts, material samples, and installation schedules for your home.
Frequently Asked Questions
How long does an alfresco kitchen take from concept design to completion?
A custom alfresco kitchen typically takes between six and twelve weeks from the initial design consultation to final trade handover. This duration includes concept design, preliminary trade rough-ins, off-site cabinetry fabrication, precision benchtop templating, and final appliance commissioning.
Do you need council approval to install an outdoor kitchen in Western Australia?
An outdoor kitchen installed entirely beneath an existing, approved alfresco roof generally does not require planning permission or a separate building licence in Western Australia. However, if your project involves building a new patio structure, extending the existing roofline, modifying load-bearing columns, or carrying out major structural brickwork, council approval is legally required before construction begins.
Can an outdoor kitchen be installed on an uneven or sloping concrete patio?
Yes. Outdoor concrete slabs are designed with deliberate drainage falls to shed rainwater, meaning they are rarely level. Cabinet makers accommodate this slope by using heavy-duty, height-adjustable plinth feet and scribed composite sub-bases, ensuring the cabinetry carcasses and stone benchtops sit perfectly level regardless of the floor angle.
Why can standard indoor quartz or engineered stone not be used outdoors?
Standard indoor quartz surfaces contain polyester resins that bind the crushed stone particles together. When exposed to external UV sunlight, these resins break down, causing the stone to yellow, lose its gloss, and develop micro-cracks under thermal heat from the sun and nearby cooking appliances.
What are the ventilation requirements for a barbecue located under a covered roof?
Australian gas safety standards (AS/NZS 5601) dictate that gas barbecues operated beneath covered outdoor areas must have adequate open perimeter ventilation to prevent dangerous carbon monoxide and gas accumulation. In semi-enclosed spaces with blinds or solid walls, a commercial-grade outdoor rangehood ducted directly to the outside air and fixed lower carcass venting are mandatory.
How often should an outdoor kitchen near the coast be cleaned to prevent rust?
In coastal zones located within a few kilometres of the ocean, exposed metal surfaces should be rinsed with fresh water and wiped down every two to four weeks. Regular washing removes airborne sea salt before it breaks down the chromium oxide layer on stainless steel appliances and causes tea-staining or pitting.